

Atlas of Architectural Theory(ies)
Through funds from the Center Canadien d'Architecture and the Library of the School of Architecture of the Polytechnic University of Madrid
Architecture, like any discipline, develops its theory in words; but, at the same time, it is capable of thinking in images. When Renaissance humanists began to expound their knowledge of the art of building in treatises , they tended to combine words and illustrations. In fact, some of the most celebrated treatises resemble a visual atlas more than a written volume. But how can an image develop a theory? The theoretical fertility of the image appears, almost unexpectedly, if we replace the modern conception of “theory” with the genuine sense of the Greek word theoria : the visual act of “contemplation” and “speculation,” of developing a “vision.”
Atlas of Architectural Theory(ies) is a visual display of different ways of seeing the art of building : diverse ways of conceiving what architecture is, how it is made, and how it should be understood. Each generation of architects has needed to rewrite history from its own present and, consequently, also develop its own theory—which, like a ghost , presents itself as an urgency time and again. Architectural theory, as Hanno-Walter Kruft demonstrated, is formed as a multiplicity of architectural theories that are, in turn, connected by a multiplicity of historical relationships.
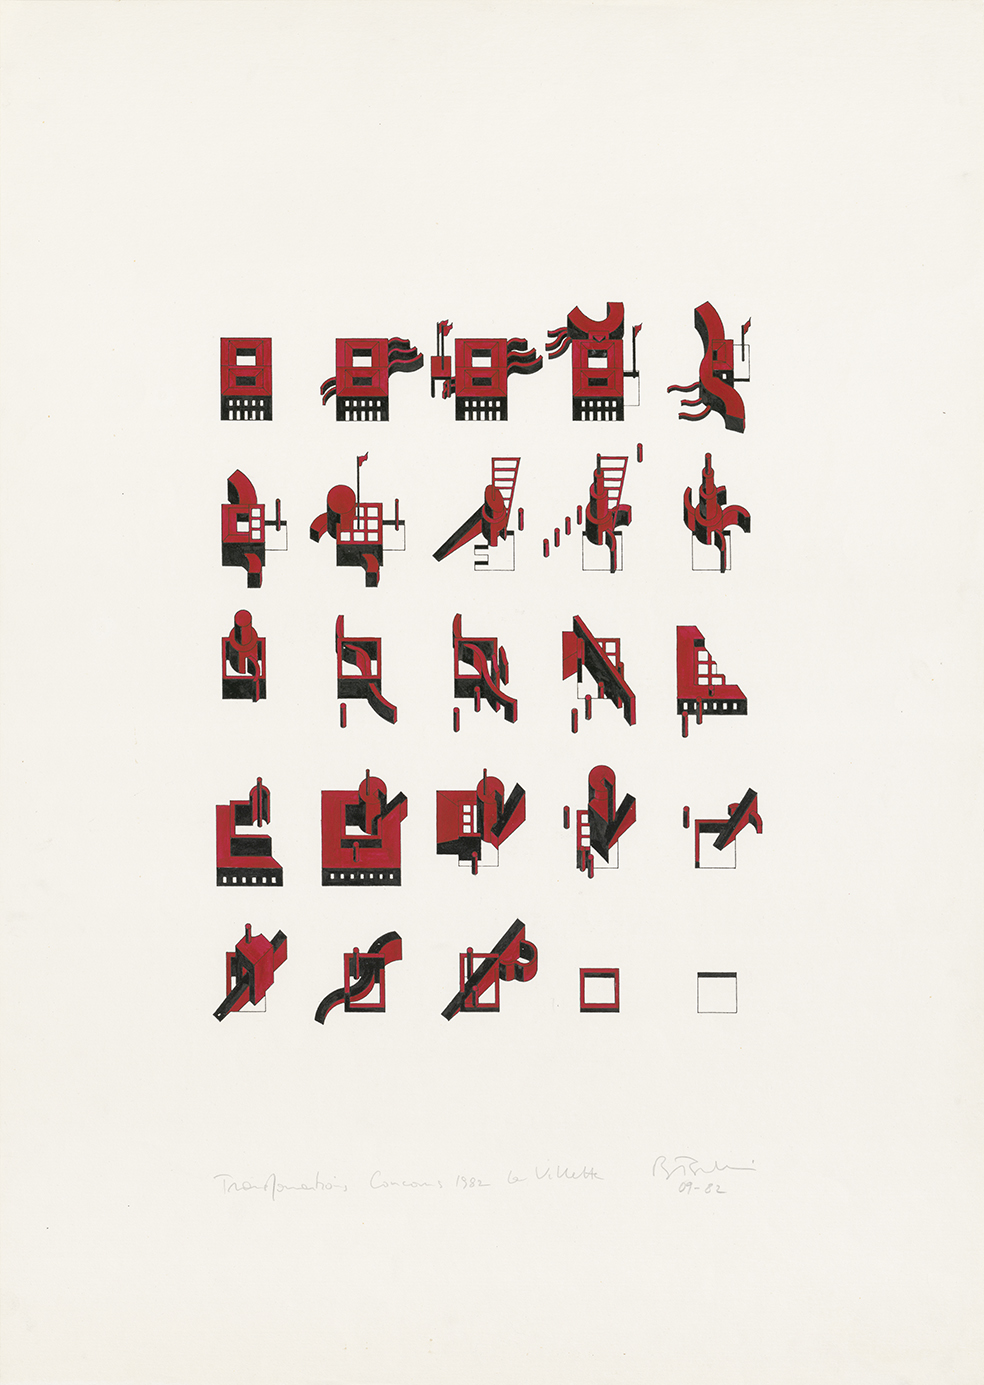
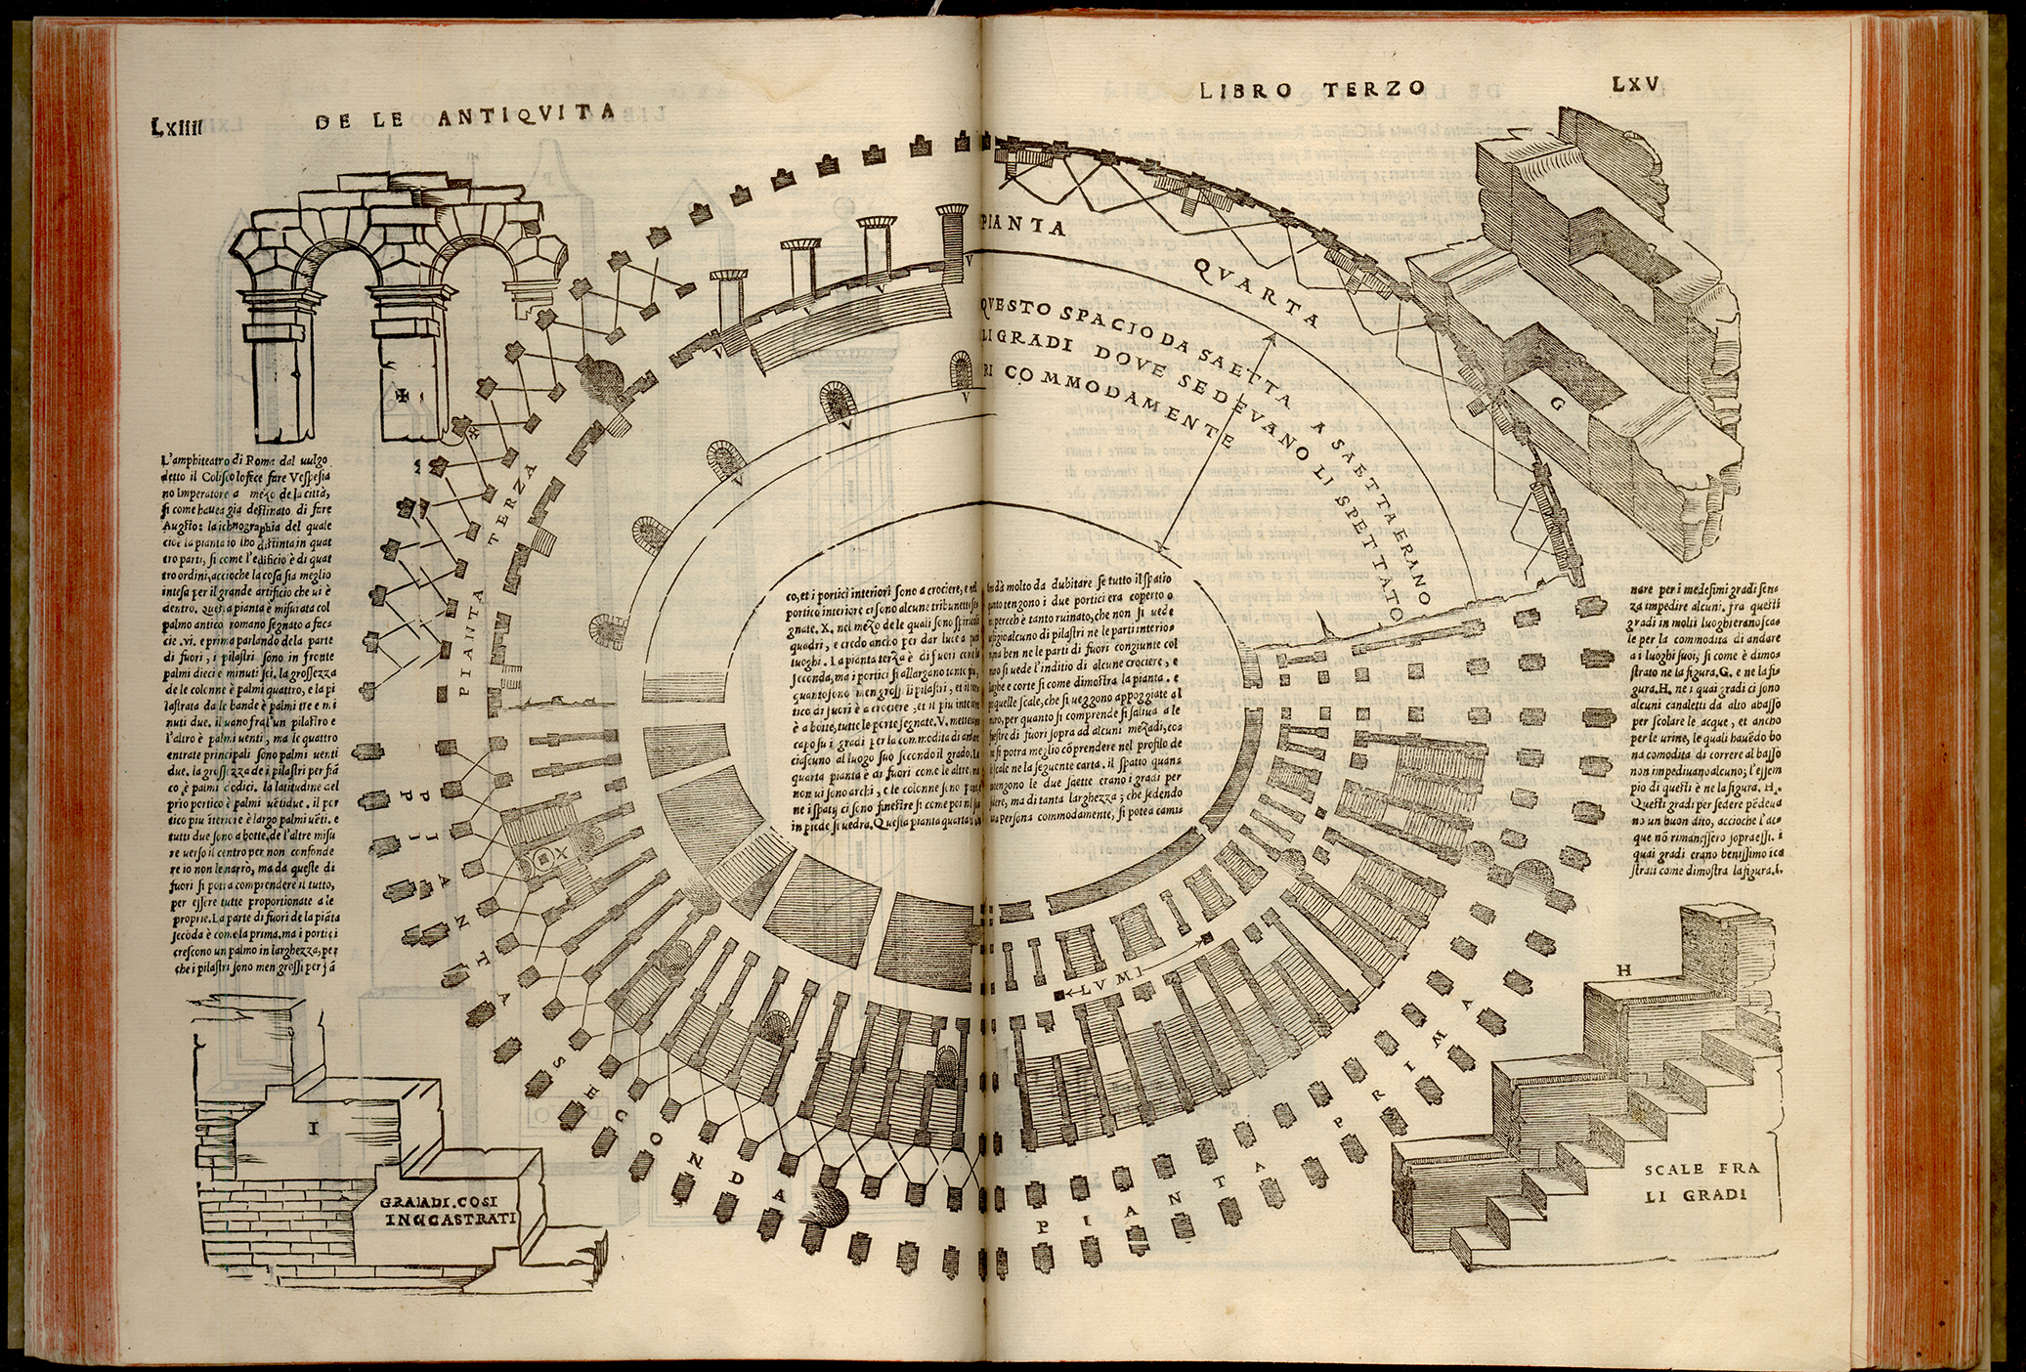
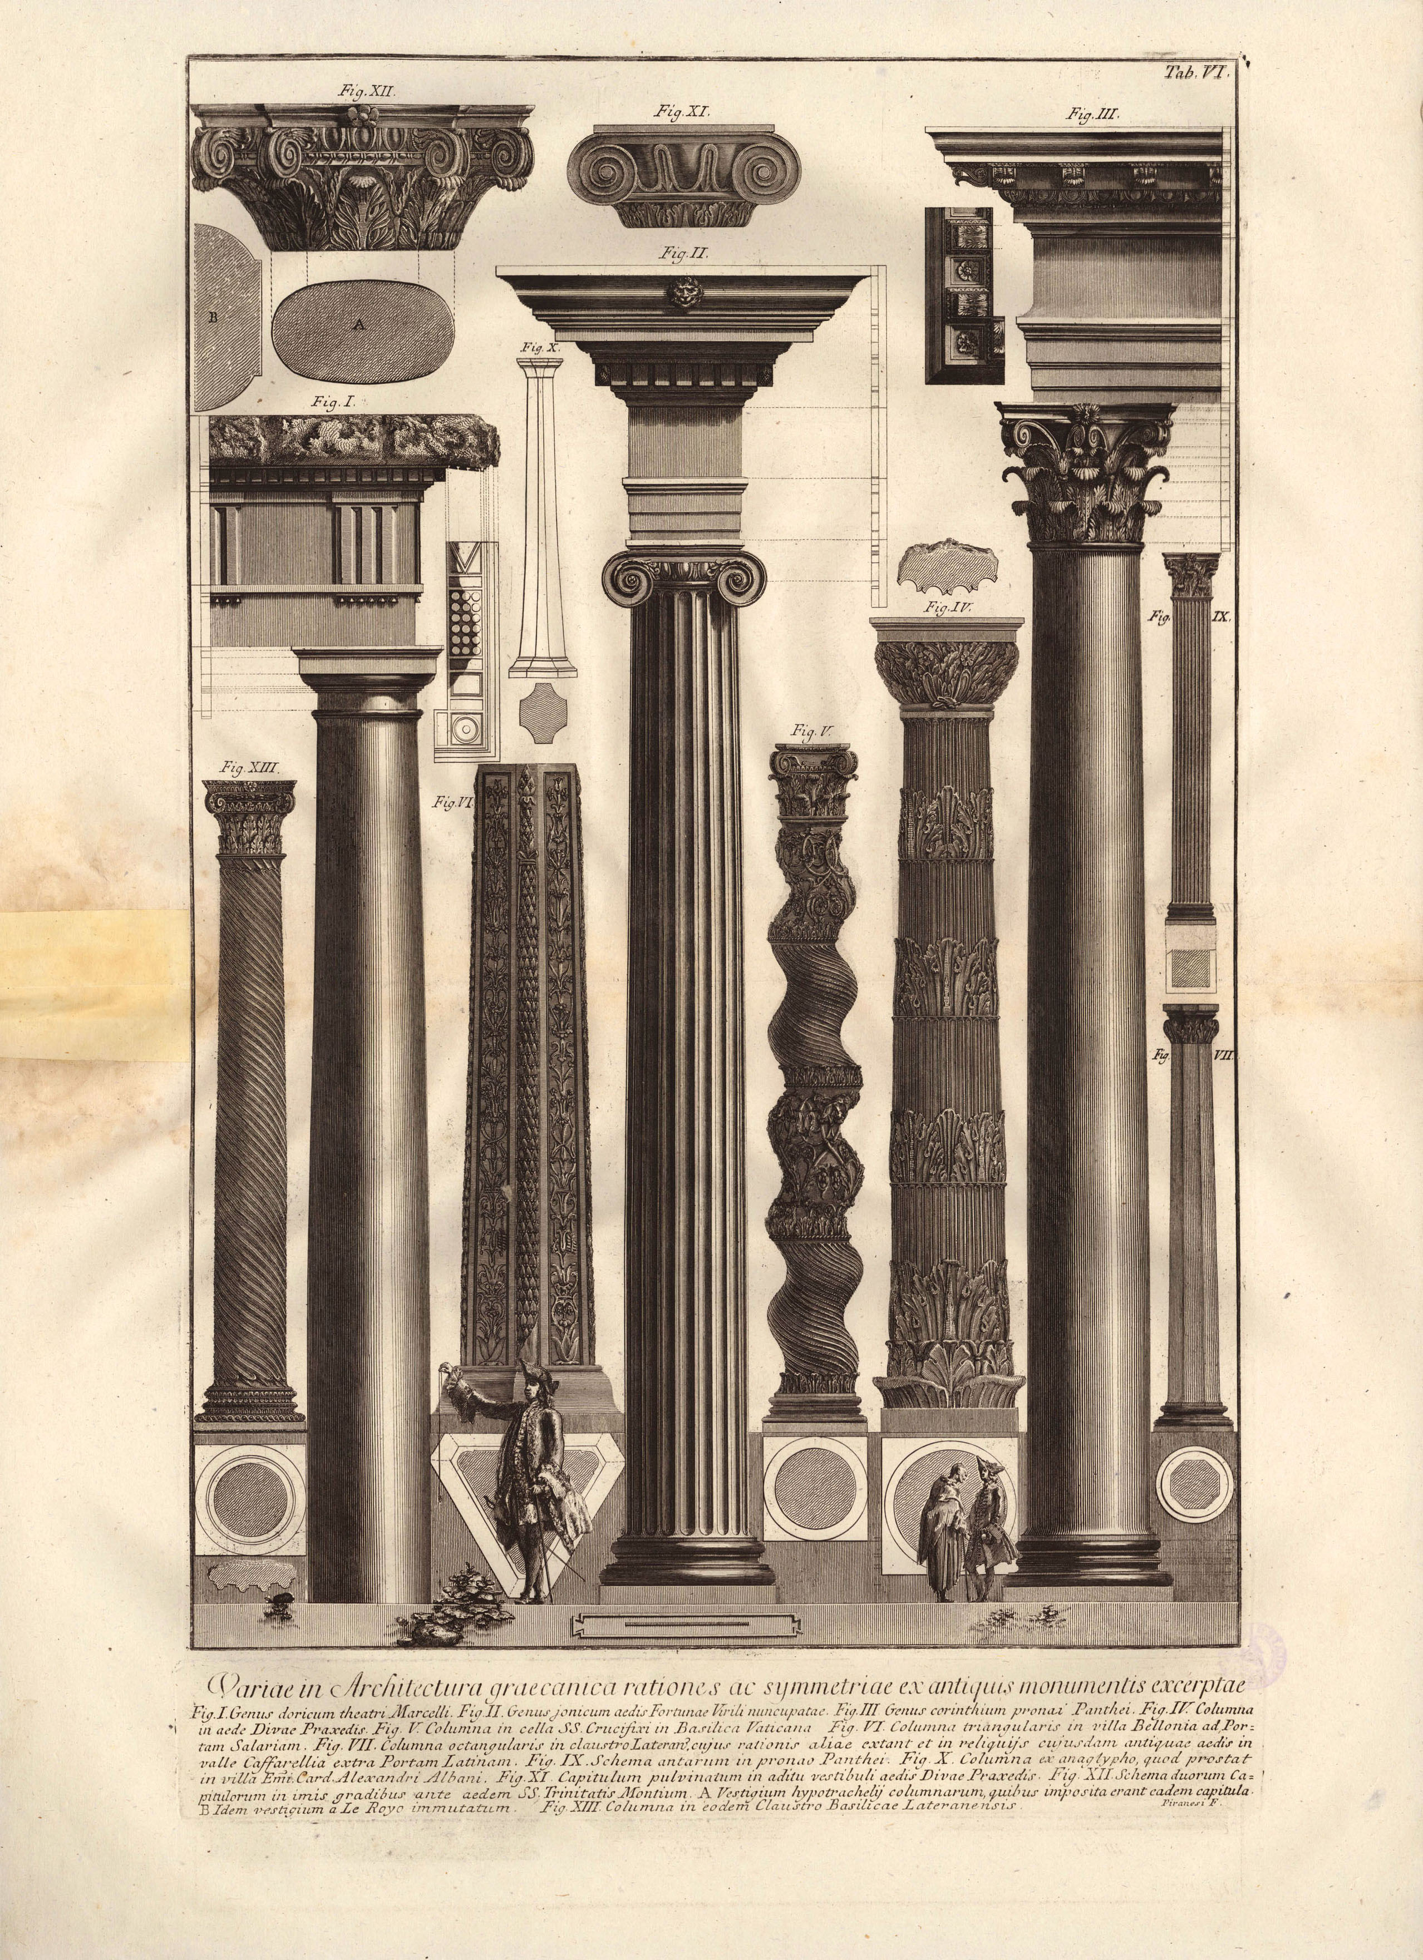
The exhibition presents, in a very particular way, a broad collection of images relevant to the history of architectural theory. As a WunderkammerThe cabinet of curiosities, or chamber of wonders, brings together more than fifty original documents loaned by the Canadian Centre for Architecture and the Library of the School of Architecture of the Polytechnic University of Madrid: engravings of Piranese, Palladium o Caesarean; assemblies of Peter Eisenman; project presentations of Le Corbusier, Gunnar asplund o Karl Friedrich SchinkelConceptual drawings by Aldo Rossi or John Hejdukunique projections of James Stirling o Auguste Choisy; advertising messages of Cedric Price o Bernard Tschumiposters of Daniel Libeskind; archaeological surveys of The Roy o Hittorffor urban utopias of Scamozzi o Frank Lloyd Wright.
Like any cabinet of curiosities, the exhibition treasures individual images while simultaneously attempting to categorize them according to potential relationships. Consequently, visitors have several options for navigating the gallery. They can search, amidst the apparent disorder, for their own personal wonders—those images that most stimulate their imagination. They can also reflect, if they wish, on the seven themes that organize the works in the gallery; each set of images has an associated text, but it has been intentionally left untitled. Or, they can simply amuse themselves by comparing the images, searching for similarities and analogies between them.
In its quest for accumulation, Atlas of Theory(ies) of Architecture questions certain aspects of the current state of architecture, a moment some consider drowned in a torrent of images. This is a consequence of the intense phenomenon of image accumulation and acceleration that characterizes our era of digital hyperstimulation. Some argue, ironically, that today "form follows image." Faced with this horizon, it is useful to recall the words of Francesco Milizia, undoubtedly the most influential architectural theorist in Rome at the end of the 18th century, when he stated: "But seeing is nothing: discerning is everything; and the advantage of the sublime man over the mediocre is to choose better what suits him." He was referring to the art of "examining, comparing, confronting, and choosing" within the fine arts. Isn't Milizia's statement more relevant today than ever?
This exhibition is complemented by an atlas or online platform that allows users to navigate through a vast collection of texts linked by hyperlinks. It comprises 1.500 excerpts selected from approximately 280 fundamental texts on architectural theory written by more than 150 authors.
Image: John Hejduk, Lancaster/Hanover Masque , 1980-1982. Colored pencil and graphite on tracing paper [92.4 x 153.5]. Canadian Centre for Architecture. © Estate of John Hejduk
- Date:
- 14.02.2019 - 26.05.2019
- Conference room:
- Goya Room
- Curatorship:
Rodrigo de la O Cabrera
- Organized by:
- Círculo de Bellas Artes
Ticket prices
€7 Entrance to exhibition and rooftop
€6 Exhibition entrance fee
€5 Reduced admission
€0 CBA Members
Schedule
Tuesday to Sunday
11: 00 — 14: 00
17: 00 — 21: 00
Closed Mondays